


15623 Via Santa Pradera
San Diego, CA 92131
- 5 Beds
- 6 Baths Full Baths: 5 Half Baths: 1
- 4,968 SqFt
- 2015 Year Built
VIDEO
GALLERY
PROPERTY DETAIL
Key Details
Sold Price $2,950,000
Property Type Single Family Home
Sub Type Single Family Residence
Listing Status Sold
Purchase Type For Sale
Square Footage 4, 968 sqft
Price per Sqft $593
Subdivision Stonebridge Estates
MLS Listing ID 240018813SD
Sold Date 10/14/24
Bedrooms 5
Full Baths 5
Half Baths 1
Construction Status Updated/Remodeled, Turnkey
HOA Fees $154/mo
HOA Y/N Yes
Year Built 2015
Property Sub-Type Single Family Residence
Location
State CA
County San Diego
Area 92131 - Scripps Miramar
Building/Complex Name Toll Brothers
Zoning Residentia
Rooms
Other Rooms Gazebo
Building
Lot Description Sprinkler System
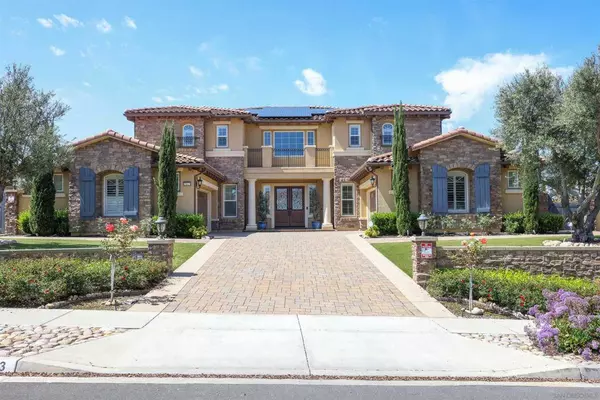
Story 2
Entry Level Two
Water Public
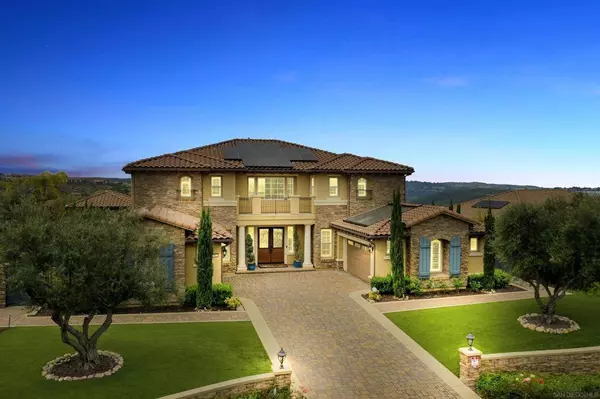
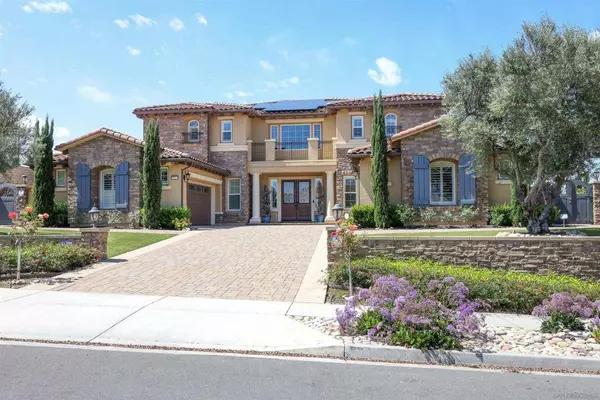
Architectural Style Traditional
Level or Stories Two
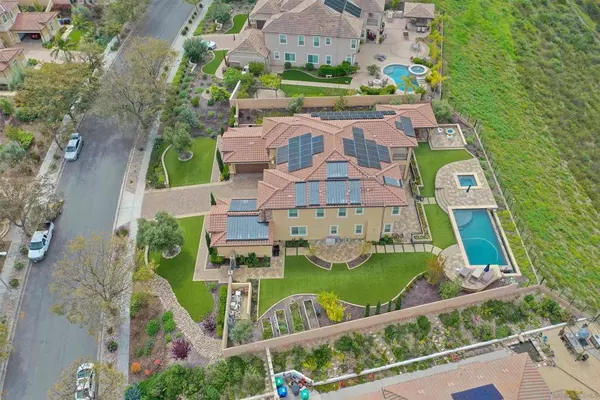
Additional Building Gazebo
New Construction No
Construction Status Updated/Remodeled,Turnkey
Interior
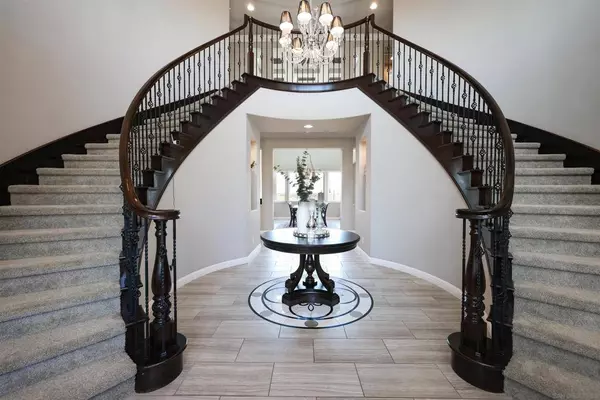
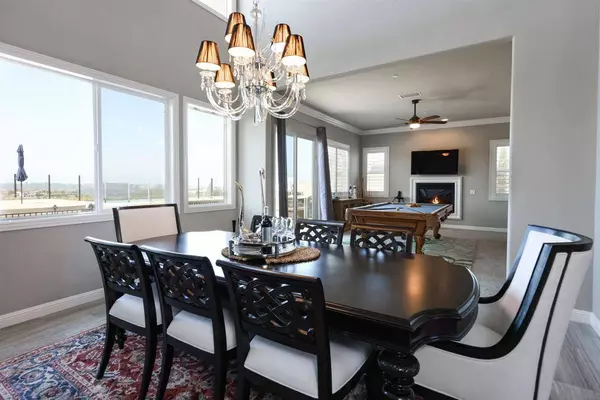
Interior Features Built-in Features, Balcony, Ceiling Fan(s), Crown Molding, Separate/Formal Dining Room, Granite Counters, High Ceilings, Multiple Staircases, Bedroom on Main Level, Main Level Primary
Heating Electric, Forced Air, Fireplace(s), Natural Gas, Solar, Zoned
Cooling Central Air, Electric, Gas, Zoned
Flooring Carpet, Stone, Tile
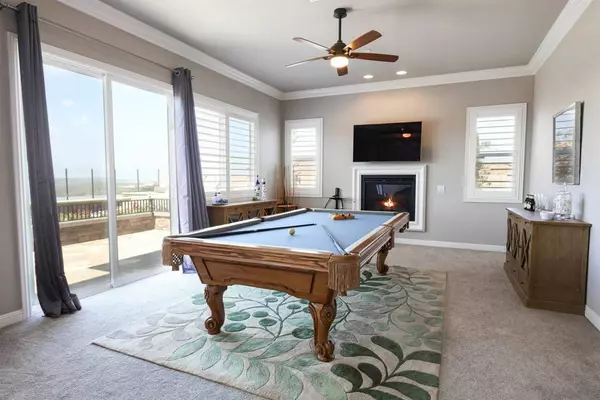
Fireplaces Type Family Room, Living Room
Fireplace Yes
Appliance 6 Burner Stove, Built-In Range, Barbecue, Built-In, Convection Oven, Counter Top, Double Oven, Dishwasher, ENERGY STAR Qualified Water Heater, Electric Cooktop, Electric Cooking, Electric Oven, Electric Range, Electric Water Heater, Freezer, Gas Cooking, Disposal, Gas Range, Gas Water Heater, Solar Hot Water, Tankless Water Heater
Laundry Electric Dryer Hookup, Gas Dryer Hookup, Laundry Room
Exterior
Exterior Feature Fire Pit
Parking Features Driveway, Paved
Garage Spaces 4.0
Garage Description 4.0
Pool Electric Heat, Heated, In Ground, Private, Solar Heat
Utilities Available Cable Available, Natural Gas Available, Sewer Available, Water Available
Amenities Available Fire Pit, Trail(s)
View Y/N Yes
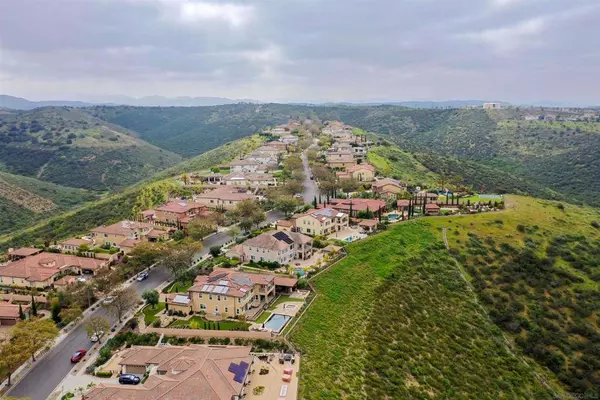
View Bluff, Mountain(s), Panoramic
Porch Brick, Concrete, Covered, Deck, Patio, Stone
Total Parking Spaces 8
Private Pool Yes
Others
HOA Name Stonebridge Estates
Senior Community No
Tax ID 3251701500
Security Features Carbon Monoxide Detector(s),Fire Detection System,Fire Sprinkler System,Smoke Detector(s)
Acceptable Financing Cash, Conventional
Listing Terms Cash, Conventional
Financing Cash
CONTACT